

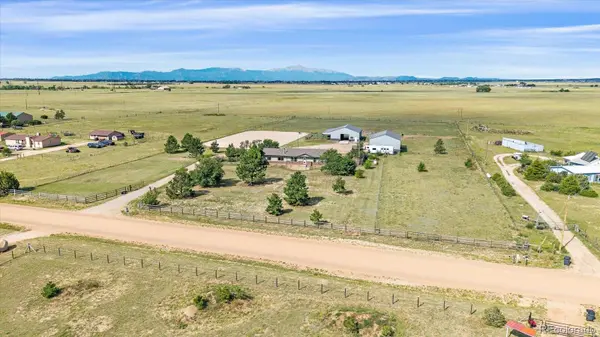



9840 Heritage Park TRL Peyton, CO 80831
4 Beds
2 Baths
1,728 SqFt
UPDATED:
Key Details
Property Type Single Family Home
Sub Type Single Family Residence
Listing Status Coming Soon
Purchase Type For Sale
Square Footage 1,728 sqft
Price per Sqft $405
Subdivision Heritage Ranch Estates
MLS Listing ID 8109390
Style Traditional
Bedrooms 4
Full Baths 2
HOA Y/N No
Abv Grd Liv Area 1,728
Year Built 1980
Annual Tax Amount $1,642
Tax Year 2025
Lot Size 5.000 Acres
Acres 5.0
Property Sub-Type Single Family Residence
Source recolorado
Property Description
The unique stick-built home offers a versatile split floorplan ideal for multi-generational living or potentialrental income. The main residence features an updated kitchen with crisp white cabinetry, granitecountertops, subway tile backsplash and eat-in dining, along with a comfortable family room, primarybedroom, full bath and additional bedroom. The lock-off suite offers a second family room with heatingstove, two bedrooms, full bath and laundry. Warm LVP flooring and updated baths create an inviting, move-in-ready feel throughout.
Equestrian amenities are exceptional! The 48'x36' barn features four 12'x12' rubber-matted stalls withDutch doors, lighting and outlets, plus a wash stall, 12'x12' tack room with cabinetry and countertop,12'x12'x48' covered lean-to and three 36'x12' gated runs. A 120'x160' riding arena features concrete sandand is sloped for drainage, while three pastures/turnouts offer water and electricity along with Rammelectric fencing.
Car enthusiasts, hobbyists and contractors will love the massive 48'x36' detached garage/workshop withthree 12' overhead doors, concrete floors and electrical—offering room for approximately 6-8 vehicles plusworkspace. A storage shed provides even more flexibility. Ethernet/internet and security cameras extend tothe home, barn and garage.
Bring the horses, toys and Colorado dreams—this exceptional acreage property is ready for them all!
Location
State CO
County El Paso
Zoning RR-5
Rooms
Basement Crawl Space
Main Level Bedrooms 4
Interior
Interior Features Ceiling Fan(s), Granite Counters, High Speed Internet, In-Law Floorplan, Open Floorplan, Pantry, Smoke Free, Solid Surface Counters, Hot Tub
Heating Forced Air, Propane
Cooling None
Flooring Vinyl
Fireplaces Number 1
Fireplaces Type Living Room
Fireplace Y
Appliance Dishwasher, Disposal, Dryer, Microwave, Oven, Refrigerator, Washer
Exterior
Exterior Feature Private Yard, Rain Gutters
Parking Features 220 Volts, Concrete, Gravel, Insulated Garage, Lighted, Oversized, Oversized Door, RV Garage, Storage
Garage Spaces 8.0
Fence Fenced Pasture, Full
Utilities Available Cable Available, Electricity Connected, Natural Gas Connected
View Meadow, Mountain(s), Valley
Roof Type Composition
Total Parking Spaces 8
Garage No
Building
Lot Description Level
Foundation Raised, Slab
Sewer Septic Tank
Water Well
Level or Stories One
Structure Type Frame
Schools
Elementary Schools Peyton
Middle Schools Peyton
High Schools Peyton
School District Peyton 23-Jt
Others
Senior Community No
Ownership Individual
Acceptable Financing Cash, Conventional, VA Loan
Listing Terms Cash, Conventional, VA Loan
Special Listing Condition None
Virtual Tour https://revlmedia.com/3355865

6455 S. Yosemite St., Suite 500 Greenwood Village, CO 80111 USA
NEARBY SCHOOLS & PROPERTIES