

11806 N Beasly RD, Longmont, CO 80504
See all 45 photos
11806 N Beasly RD, Longmont, CO 80504
REQUEST A TOUR If you would like to see this home without being there in person, select the "Virtual Tour" option and your agent will contact you to discuss available opportunities.
In-PersonVirtual Tour
$ 815,000
Est. payment /mo
Save
New

11806 N Beasly RD Longmont, CO 80504

4 Beds

3.5 Baths

5,795 SqFt


UPDATED:

Key Details

Property Type Single Family Home

Sub Type Single Family Residence

Listing Status Active

Purchase Type For Sale

Square Footage 5,795 sqft

Price per Sqft $140

Subdivision Elms At Meadow Vale 3Rd Fg

MLS Listing ID IR1067827

Bedrooms 4

Full Baths 3

Half Baths 1

HOA Fees $110/mo

HOA Y/N Yes

Abv Grd Liv Area 3,272

Year Built 2005

Annual Tax Amount $4,461

Tax Year 2025

Lot Size 10,557 Sqft

Acres 0.24

Property Sub-Type Single Family Residence

Source recolorado

Property Description

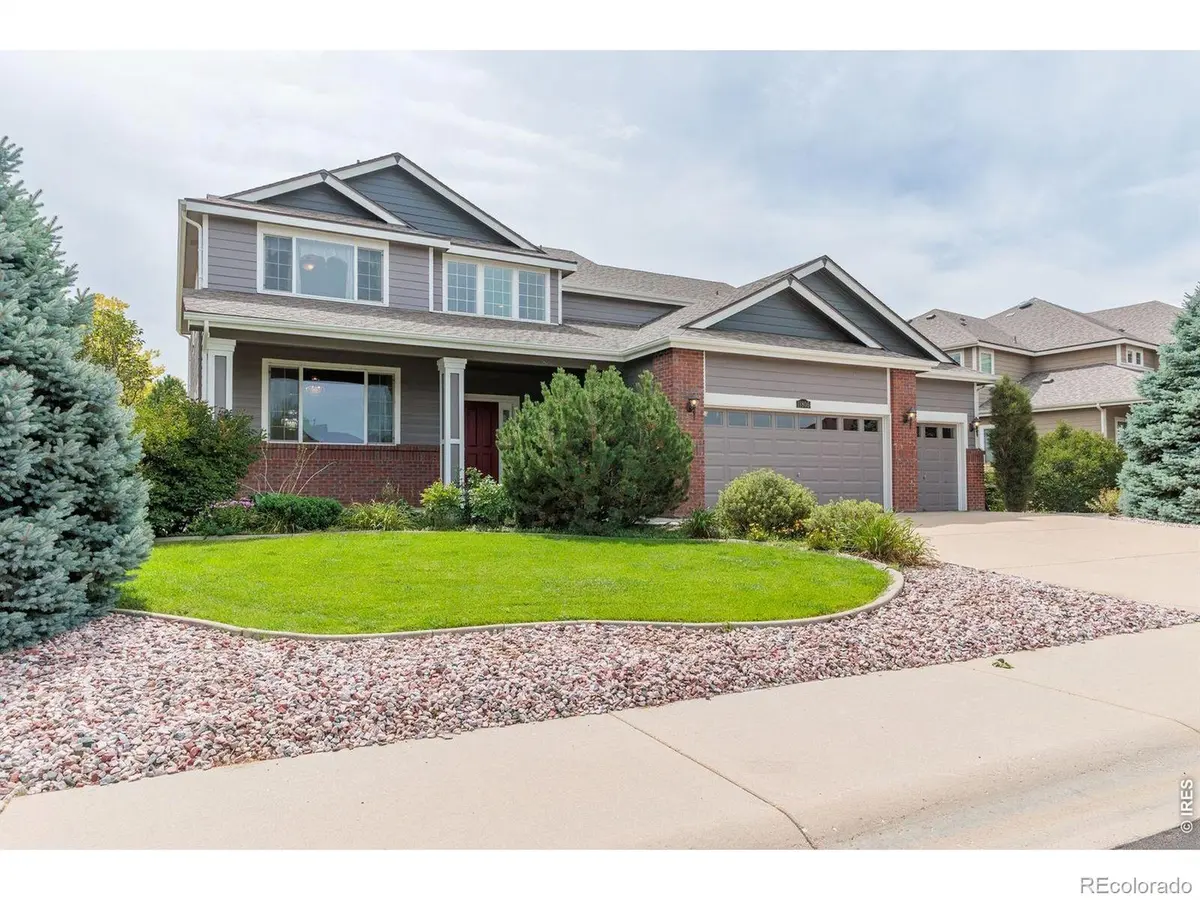
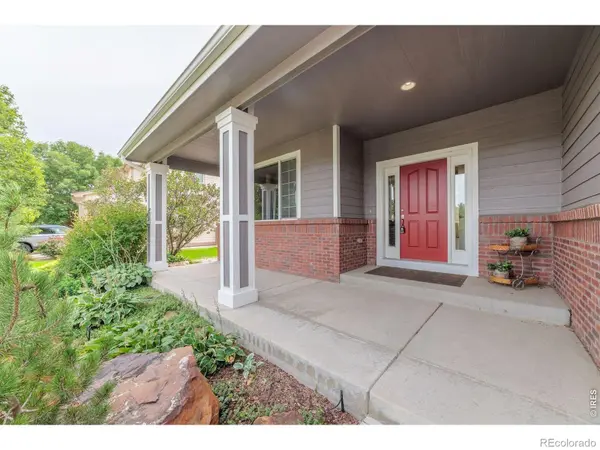
Welcome to this spacious 4-bedroom, 4-bath home offering flexible living spaces and a beautifully established outdoor setting.The grand, vaulted entry creates an impressive sense of openness and space. The kitchen sits adjacent to the great room, creating an easy flow for everyday living and entertaining while keeping everyone connected.The primary suite has an impressive vaulted ceiling that adds to the open, airy feel. The en suite bath is designed for relaxation with both a soaker tub and separate spa shower.Upstairs, a large rec room adds another flexible living area. With the addition of a closet, the space also has the potential to become an additional bedroom, or could easily serve as a home office, playroom or guest space.**The backyard is a standout.** Professionally landscaped and thoughtfully designed for outdoor living, it features a large patio with plenty of room for dining, entertaining and relaxing, surrounded by established perennial gardens that provide beautiful color from spring through fall. Green space directly behind the home provides additional privacy and a peaceful backdrop, while provided irrigation water is an added benefit for keeping the lawn and landscaping looking their best.An unfinished basement provides plenty of storage along with room for future expansion, and the attached three-car garage offers space for vehicles, toys and gear. As an added bonus, oil and mineral rights transfer with the property. Conveniently located near Mead High School and the newest Big Sky PK-8 with easy access to Mead, Longmont and I-25, this home offers the space, flexibility and outdoor living that can be hard to find in a neighborhood setting.

Location

State CO

County Weld

Zoning R

Rooms

Basement Full, Unfinished

Main Level Bedrooms 1

Interior

Interior Features Eat-in Kitchen, Five Piece Bath, Open Floorplan, Vaulted Ceiling(s), Walk-In Closet(s)

Heating Forced Air

Cooling Central Air

Flooring Wood

Fireplaces Type Gas

Equipment Satellite Dish

Fireplace N

Appliance Dishwasher, Disposal, Microwave, Oven, Refrigerator

Laundry In Unit

Exterior

Garage Spaces 3.0

Utilities Available Cable Available, Electricity Available, Internet Access (Wired), Natural Gas Available

Roof Type Composition

Total Parking Spaces 3

Garage Yes

Building

Lot Description Level, Open Space, Sprinklers In Front

Sewer Public Sewer

Water Public

Level or Stories Two

Structure Type Brick,Frame

Schools

Elementary Schools Mead

Middle Schools Mead

High Schools Mead

School District St. Vrain Valley Re-1J

Others

Ownership Individual

Acceptable Financing Cash, Conventional, FHA, VA Loan

Listing Terms Cash, Conventional, FHA, VA Loan


REColorado (REColorado MLS)
Listed by Bosch Real Estate Group, LLC

NEARBY SCHOOLS & PROPERTIES

Bill Hubbell

Bill Hubbell

Advisor License ID: 012762

+1(720) 689-1294

GET MORE INFORMATION

Name
Phone*
Message

Go tour this home

11806 N Beasly RD