

5895 Schwencks PL, Colorado Springs, CO 80908
See all 38 photos
5895 Schwencks PL, Colorado Springs, CO 80908
REQUEST A TOUR If you would like to see this home without being there in person, select the "Virtual Tour" option and your agent will contact you to discuss available opportunities.
In-PersonVirtual Tour
$ 995,700
Est. payment /mo
Save
New

5895 Schwencks PL Colorado Springs, CO 80908

4 Beds

3.5 Baths

3,547 SqFt


UPDATED:

Key Details

Property Type Single Family Home

Sub Type Single Family Residence

Listing Status Active

Purchase Type For Sale

Square Footage 3,547 sqft

Price per Sqft $280

Subdivision Schwenck Pine Grove Sub

MLS Listing ID 5980781

Bedrooms 4

Full Baths 3

Half Baths 1

HOA Y/N No

Abv Grd Liv Area 1,800

Year Built 2014

Annual Tax Amount $5,006

Tax Year 2025

Lot Size 5.000 Acres

Acres 5.0

Property Sub-Type Single Family Residence

Source recolorado

Property Description

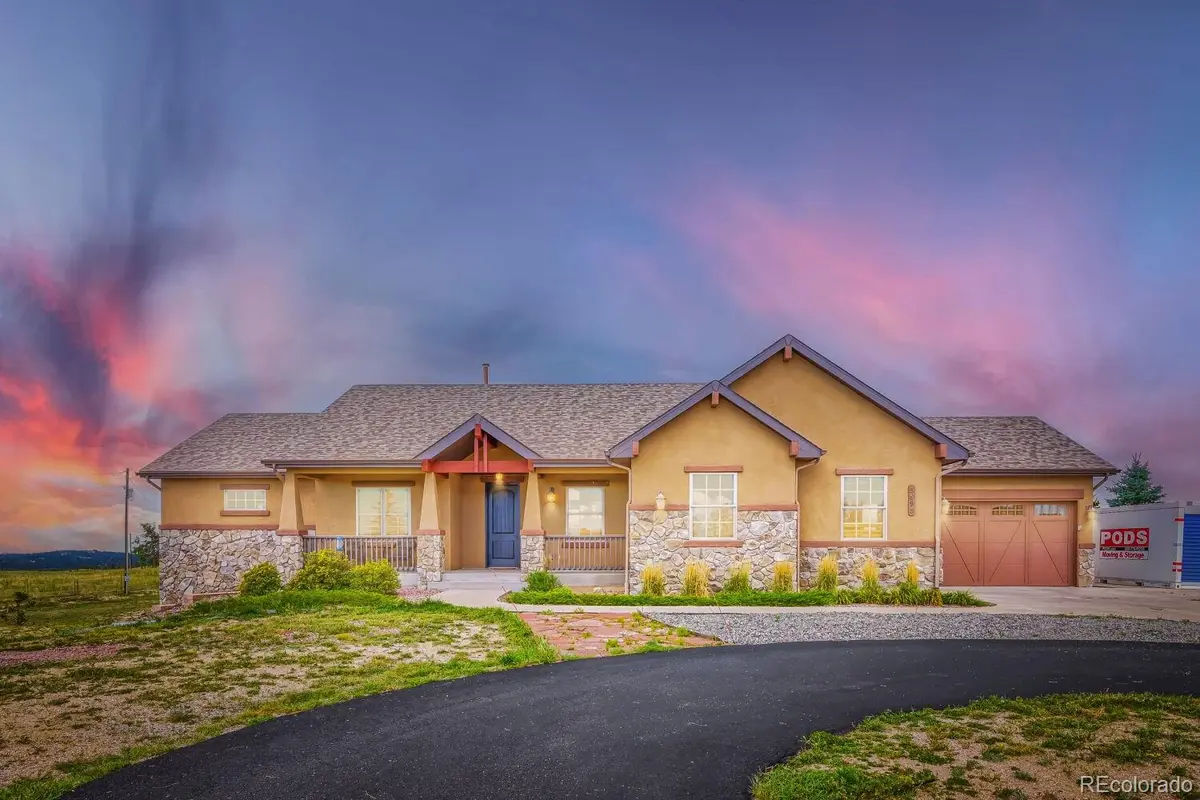
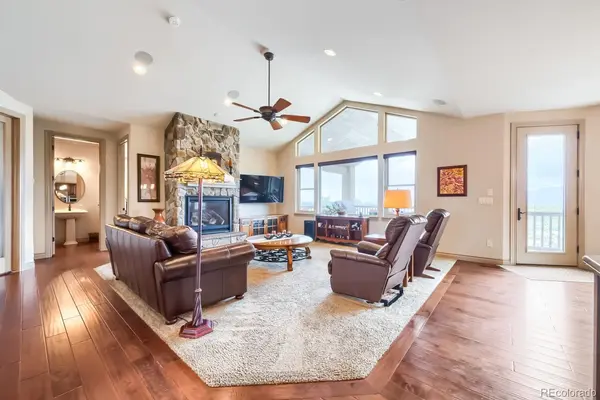
Experience Colorado acreage living on 5 private acres in Black Forest! This beautiful Colorado Springs ranch home offers 4 bedrooms, 4 bathrooms, a dedicated office, finished basement, and oversized 3-car heated garage. With 3,547 total square feet and approximately 3,372 finished, the thoughtfully designed floor plan offers space, privacy, and versatility. The main level features 9+ ft ceilings, a spacious living room with stone gas fireplace, and a gourmet kitchen with solid-surface countertops, large island, pantry, and generous cabinetry. The adjoining dining area walks out to covered outdoor living overlooking the acreage. French doors open to a dedicated home office. The main-level primary suite features walkout access and a 5-piece bath with spa shower and soaking tub. Convenient main-level laundry completes the space. The finished full basement offers 3 additional bedrooms, 2 full bathrooms, a large family room with fireplace and walkout, plus flexible space ideal for a gym, media room, hobby area, or recreation room. Outside, enjoy a level, wooded 5-acre lot with RV parking and zoned for horses. Additional features include central A/C, natural gas heat, central vacuum, humidifier, water softener, and an oversized heated 3-car garage. Located near hiking trails, parks, and schools, this Colorado Springs acreage property combines peaceful surroundings with convenient access to North Colorado Springs amenities. Located in the desirable Academy School District 20, this acreage property offers a rare combination of space, privacy, functionality, and access to North Colorado Springs and access to Hwy 83 or I-25. With a ranch floor plan, finished walkout living space, main-level primary suite, dedicated office, 5-acre horse-zoned lot, RV parking, and heated oversized 3-car garage, this home delivers the Colorado acreage lifestyle with room to live, work, entertain, and enjoy the outdoors.

Location

State CO

County El Paso

Zoning RR-5

Rooms

Basement Full

Main Level Bedrooms 1

Interior

Interior Features Ceiling Fan(s), Central Vacuum, Eat-in Kitchen, Five Piece Bath, Granite Counters, High Ceilings, Jack & Jill Bathroom, Kitchen Island, Open Floorplan, Pantry, Primary Suite, Sound System, Vaulted Ceiling(s), Walk-In Closet(s)

Heating Forced Air

Cooling Central Air

Flooring Carpet, Tile, Wood

Fireplaces Number 2

Fireplaces Type Basement, Family Room, Gas

Fireplace Y

Appliance Dishwasher, Disposal, Dryer, Humidifier, Microwave, Oven, Refrigerator, Washer

Exterior

Exterior Feature Private Yard

Parking Features Concrete, Finished Garage

Garage Spaces 3.0

Fence Full

Utilities Available Electricity Connected

Roof Type Composition

Total Parking Spaces 3

Garage Yes

Building

Lot Description Level

Sewer Septic Tank

Water Well

Level or Stories One

Structure Type Frame

Schools

Elementary Schools Edith Wolford

Middle Schools Challenger

High Schools Pine Creek

School District Academy 20

Others

Senior Community No

Ownership Individual

Acceptable Financing Cash, Conventional, VA Loan

Listing Terms Cash, Conventional, VA Loan

Special Listing Condition None


REColorado (REColorado MLS)
Listed by Keller Williams Partners Realty

NEARBY SCHOOLS & PROPERTIES

Bill Hubbell

Bill Hubbell

Advisor License ID: 012762

+1(720) 689-1294

GET MORE INFORMATION

Name
Phone*
Message

Go tour this home

5895 Schwencks PL