


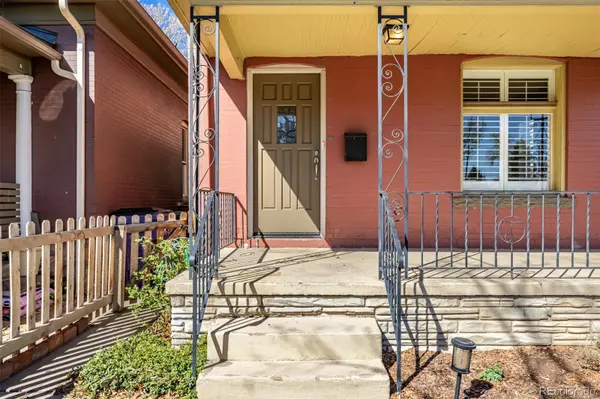

3065 N Gilpin ST Denver, CO 80205
3 Beds
1.25 Baths
1,500 SqFt
UPDATED:
Key Details
Property Type Single Family Home
Sub Type Single Family Residence
Listing Status Active
Purchase Type For Sale
Square Footage 1,500 sqft
Price per Sqft $416
Subdivision Downings
MLS Listing ID 2140845
Style A-Frame
Bedrooms 3
Half Baths 1
Three Quarter Bath 1
HOA Y/N No
Abv Grd Liv Area 1,432
Year Built 1891
Annual Tax Amount $3,213
Tax Year 2024
Lot Size 1,880 Sqft
Acres 0.04
Property Sub-Type Single Family Residence
Source recolorado
Property Description
Welcome to this wonderful corner lot home in the heart of Denver's historic Whittier neighborhood — move-in ready and full of charm! A fenced front yard and inviting covered porch set the tone from the moment you arrive. Inside, thoughtful updates shine throughout, including custom paint, neat moldings, plantation shutters, and stylish light fixtures. Gather around the fireplace in the cozy living room or entertain in the bright, spacious dining room. The kitchen features ample cabinetry, tile countertops and backsplash, and built-in appliances — everything you need to cook and host with ease. The main level also includes a powder room and a bedroom with a walk-in closet. Upstairs, you'll find two bedrooms bathed in natural light, and a beautifully upgraded bathroom with high-end finishes and a modern aesthetic. The basement offers a blank canvas to create the space of your dreams. The private backyard is the perfect spot to relax and unwind. The location is unbeatable — just steps away from the D Line & multiple parks, and a short walk to City Park, the Denver Zoo, and City Park Golf Course. Vibrant dining, shopping, and nightlife in Five Points, RiNo, and LoDo are all within easy reach. Don't miss out on this historic home!
Location
State CO
County Denver
Zoning U-SU-B1
Rooms
Basement Partial
Main Level Bedrooms 1
Interior
Interior Features Built-in Features, Entrance Foyer, Tile Counters
Heating Forced Air, Natural Gas
Cooling Central Air
Flooring Tile, Wood
Fireplaces Number 1
Fireplaces Type Living Room
Fireplace Y
Appliance Cooktop, Dishwasher, Dryer, Microwave, Oven, Refrigerator, Washer
Laundry In Unit
Exterior
Exterior Feature Private Yard, Rain Gutters
Fence Full
Utilities Available Cable Available, Electricity Connected, Natural Gas Available, Phone Available
Roof Type Composition
Garage No
Building
Lot Description Corner Lot, Level
Sewer Public Sewer
Water Public
Level or Stories Two
Structure Type Brick
Schools
Elementary Schools Cole Arts And Science Academy
Middle Schools Bruce Randolph
High Schools Manual
School District Denver 1
Others
Senior Community No
Ownership Individual
Acceptable Financing Cash, Conventional, FHA, VA Loan
Listing Terms Cash, Conventional, FHA, VA Loan
Special Listing Condition None
Virtual Tour https://my.matterport.com/show/?m=euCxQkXW8NR&mls=1

6455 S. Yosemite St., Suite 500 Greenwood Village, CO 80111 USA
NEARBY SCHOOLS & PROPERTIES